
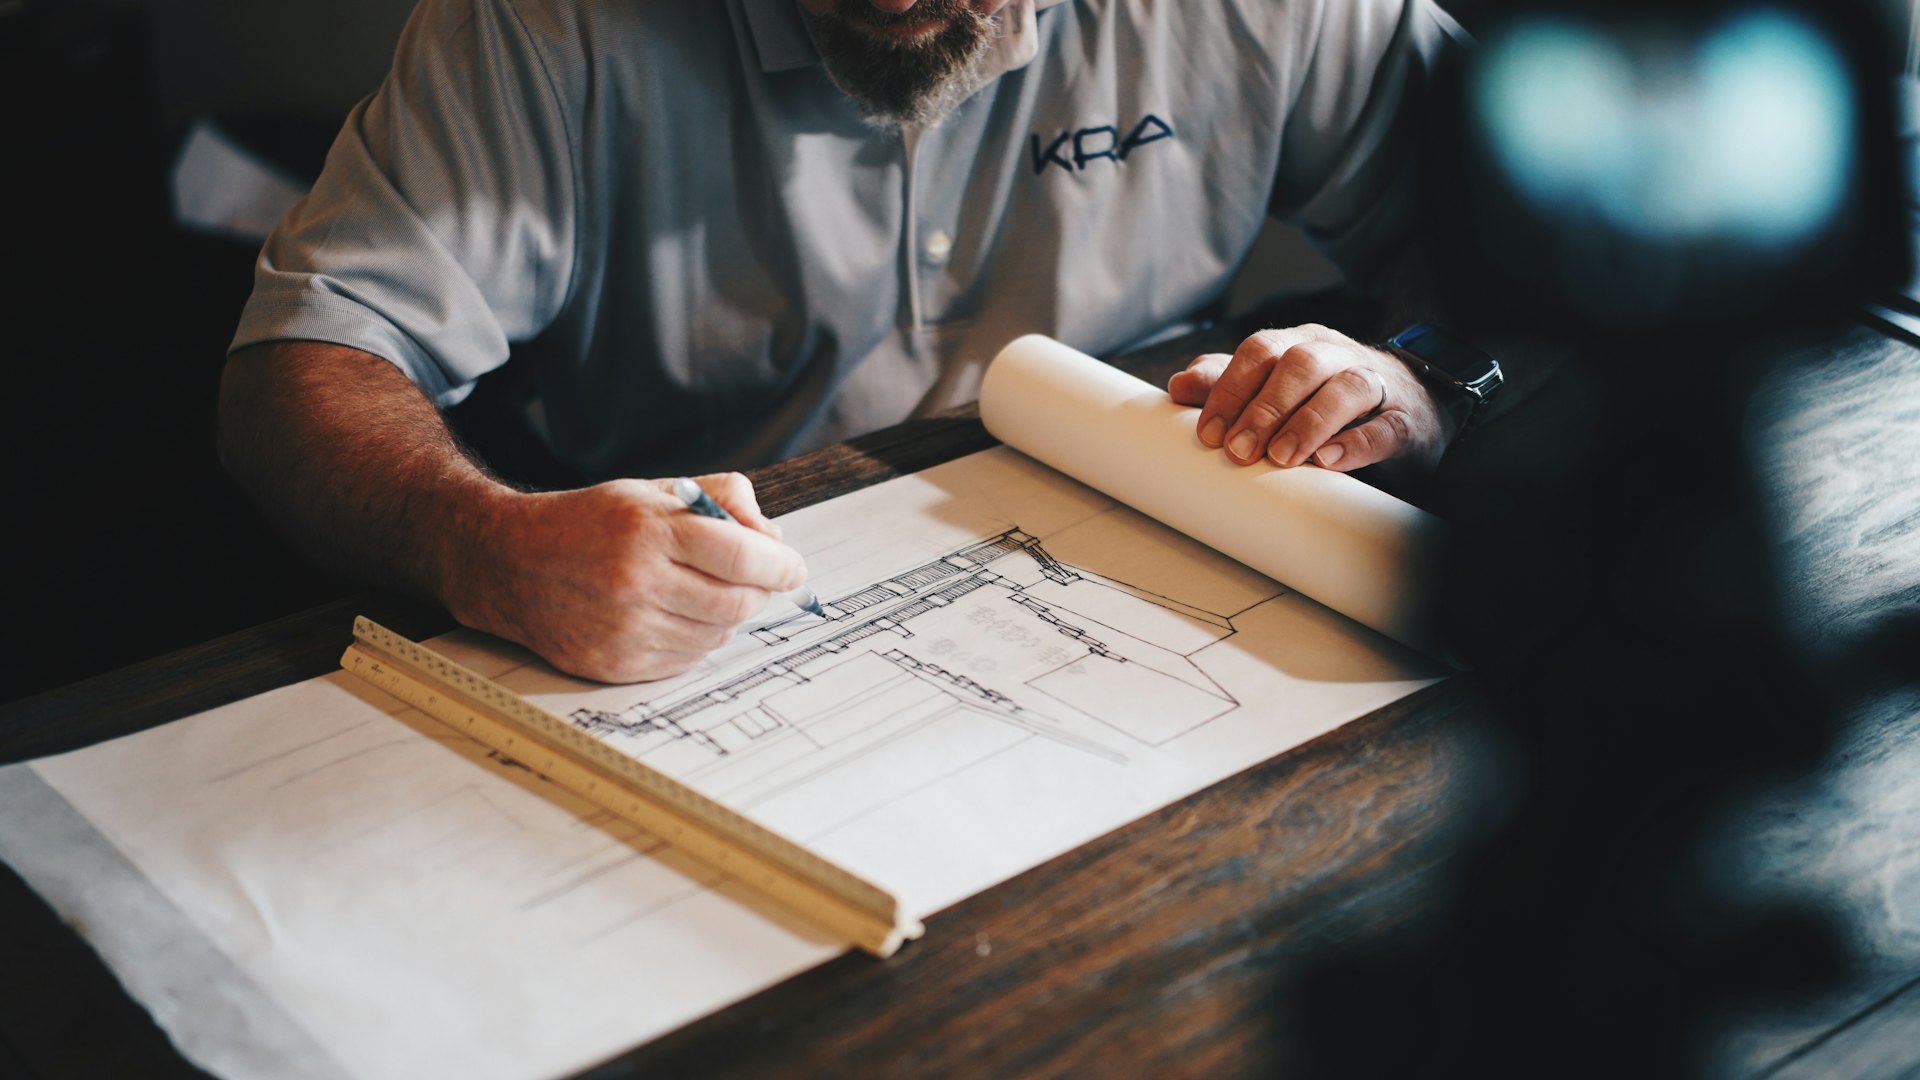
Add CAD Capacity Without Slowing the Project Down
Recruit CAD and BIM support professionals for architectural and engineering project drafting, modeling, revisions, technical documentation, and production work matched to your standards and software.
15-day onboarding target for many standard roles
Dedicated technical professional inside your workflow
Replacement support subject to engagement terms
Monthly pricing based on agreed scope and terms
Why this role
CAD Talent Screened for Precision and Process
Strong technical production work depends on more than software familiarity. Standards, revision control, drawing quality, documentation discipline, and communication all matter.
We can screen portfolios, software proficiency, drawing standards, technical communication, discipline-specific experience, and role requirements. Work constituting regulated engineering or architectural practice—including design approval, code compliance, permit submission, or sealing or stamping—must be supervised, reviewed, and approved by a professional licensed in the project jurisdiction.
Discuss your cad designer needs →Industries & Specializations
Experience Matched to Your Needs
Match the professional to your discipline, project stage, drawing standards, software, output volume, and review process.
Electrical Design Support
Circuit schematics, PCB layout support, load-analysis documentation, power-distribution drawings, and standards-based documentation for review by the responsible professional.
Mechanical Design Support
Product design support, prototyping, thermal or structural analysis support, HVAC drawings, and BOM preparation in SolidWorks, AutoCAD, CATIA, or Ansys.
Civil Design Support
Structural-analysis support, blueprints, quantity surveying, drainage or road layouts, and 3D terrain modeling in Civil 3D or InfraWorks.
Architectural Design Support
Concept development support, 3D visualization, BIM modeling in Revit, construction-document support, and sustainability documentation.
CAD Designers
2D and 3D drafting across disciplines, paper-to-CAD conversion, as-built drawings, and revision tracking.
Capabilities
What Your CAD Designer Can Do
Define the drafting and technical-production scope around the project, software, standards, and licensed review required in the project jurisdiction.
2D and 3D drafting across engineering and design disciplines
Conversion of paper sketches into editable CAD files
As-built drawing creation and revision tracking
Circuit schematics and PCB layout support
Product design, prototyping, and component-optimization support
Structural-analysis support and blueprint preparation
BIM modeling (Revit), floor plans, and renderings
Construction-document and permit-drawing support for licensed review where required
Thermal and structural analysis support (FEA)
Quantity surveying and material estimation
3D terrain modeling and site-design support
Sustainability and LEED documentation support
Ustaff360 provides staffing and technical production support, not licensed engineering or architectural services. Any work reserved by law must be supervised, reviewed, and approved by a professional licensed in the project jurisdiction.
Tools & Technologies
Fluent in Your Stack
Common Questions
CAD Designer FAQs
Can you convert our paper archives to CAD?
Yes. Paper to CAD conversion, as built updates, redlines, revision cleanup, and drawing standardization can all be part of the role when that is what you need.
Do designers follow our drafting standards?
Yes. Provide title blocks, layer standards, families, naming rules, revision procedures, templates, and sample deliverables during onboarding so the work follows your conventions.
Which BIM levels do you support?
If you need a specific Revit LOD, BIM execution standard, clash coordination process, or deliverable type, make it part of the role brief so we can screen for direct experience.
Explore More
Other Roles We Staff
Executive Assistant
Premium support for founders, CEOs, and fast-moving businesses.
Learn more💻Software Developer
Remote engineering talent matched to your stack and delivery workflow.
Learn more🎬Video Editor
Creative excellence on demand — editors and graphic designers as an extension of your brand.
Learn moreReady to Add CAD Capacity?
Tell us the discipline, software, standards, deliverables, and review process. We will recruit around the technical work you actually need done.